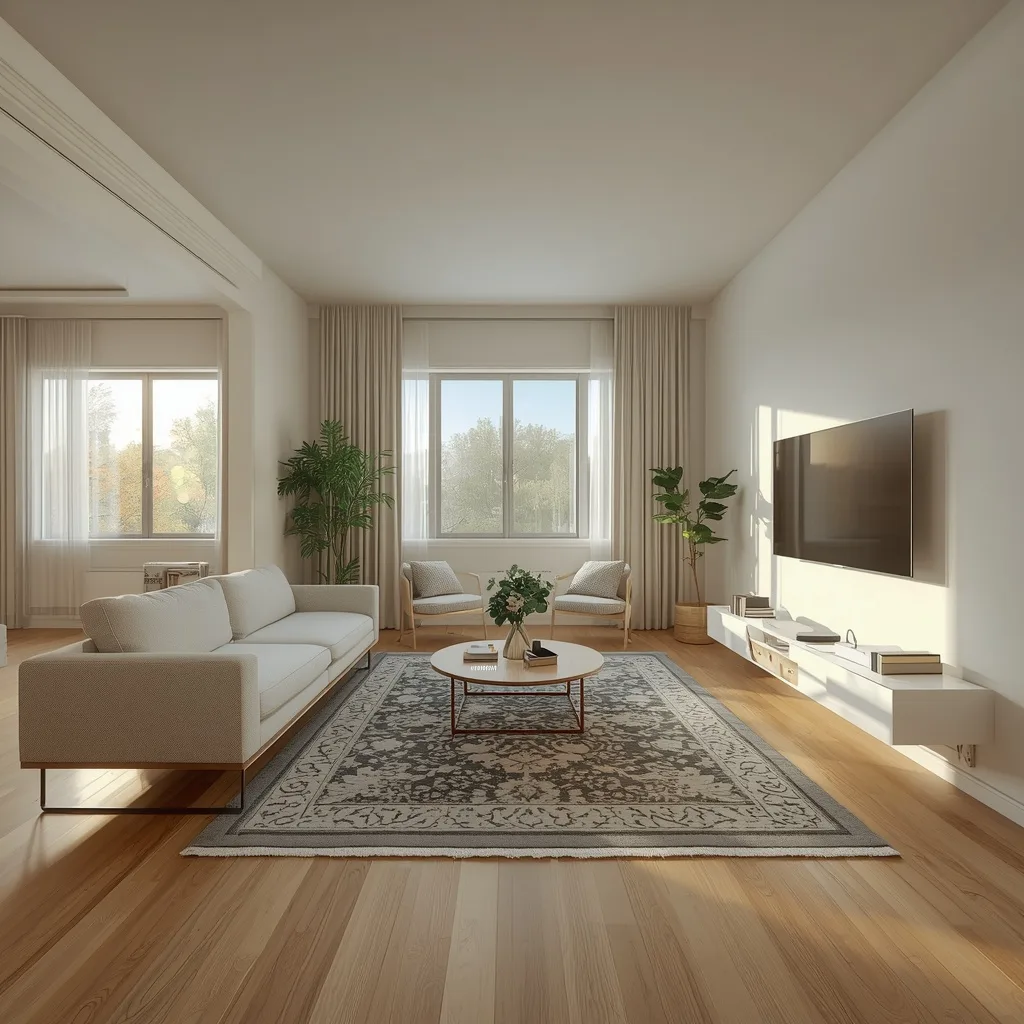
Arrange Small Living Room Furniture Around Three Anchors
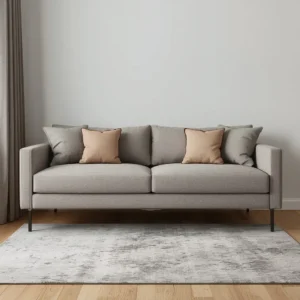
You can arrange small living room furniture around three anchors: a properly sized rug, a sofa pulled slightly off the wall, and a TV mounted at eye level, instead of pushing every piece flat against the perimeter. This single shift in approach solves most of the cramped, awkward feeling a small living room gets blamed for.
KEY TAKEAWAYS
- A rug that’s too small is the single most common reason a small living room feels disjointed.
- Pulling the sofa even a few inches off the wall makes the room feel more intentional, not smaller.
- Mount the TV so its center lands at seated eye level, generally around 42 inches off the floor.
- Sectionals and L-shaped sofas need real clearance measured before purchase, not guessed at afterward.
- Handle furniture size and placement before color and decor, since layout problems can’t be styled away.
Most small living rooms aren’t actually short on square footage; they’re short on a plan. Furniture gets bought one piece at a time and squeezed into whatever gap is left, which is exactly backward from how the room should get built. The five steps below fix that by treating the rug, the seating, and the TV as one connected layout instead of three separate purchases, the same anchor-first approach already covered in how to fit queen bed desk combinations for a bedroom.
The 5-Step System for a Small Living Room
Each step below narrows the room down a little further, so working through them in order matters more than it does in a larger space, especially anywhere you’re trying to arrange small living room furniture on a tight footprint.
Start with the rug, since it anchors everything else, and finish with the details that only make sense once the big pieces are already settled.
Anchor the TV at Eye Level First
Before buying or rearranging any seating, decide where the TV goes and at what height, since that single decision constrains how you arrange small living room seating around it. The center of the screen should land at seated eye level, generally around 42 inches off the floor for a standard sofa, not higher just because a fireplace or console happens to sit there.
This matters more in a small living room than a large one, since there’s rarely a second good wall to fall back on if the first placement doesn’t work. Getting the height and viewing distance right the first time avoids the common mistake of a screen that’s technically visible but genuinely uncomfortable to watch for more than a few minutes, the exact problem we go deeper on in place TV living room setups. The table below details TV placement guidelines established by SMPTE specialists.
| Insight | Source | Team |
|---|---|---|
| SMPTE’s viewing angle standard recommends the screen fill roughly a 30-degree horizontal field of view from the main seat, which is part of why a TV that looks fine standing up can still feel too large or too small once someone actually sits down to watch it | SMPTE | SMPTE Standards Committee |
Size the Sectional to the Room, Not the Showroom
A sectional that looks reasonably sized in a large showroom can easily overwhelm a small living room, since showrooms rarely have the same wall-to-wall constraints a real room does, which is exactly the trap anyone trying to arrange small living room seating tends to fall into. Measure the actual walkway space a sectional will leave before buying, not just the footprint of the piece itself.
Most small living rooms do better with a sectional under 95 inches on the long side, leaving enough clearance for at least one other seating piece or a clear path to a second doorway. Getting this measurement wrong is one of the most common and expensive small-space mistakes, which is exactly why we built a full sizing walkthrough in sectional for small-space layouts. The table below details sectional sizing guidelines established by Better Homes & Gardens specialists.
| Insight | Source | Team |
|---|---|---|
| Better Homes & Gardens generally recommends leaving at least 30 inches of walkway clearance around any major seating piece, a number that shrinks fast once a sectional’s actual footprint gets measured against a small room’s real dimensions. | Better Homes & Gardens | Better Homes & Gardens Editorial Team |
Anchor the Layout With a Properly Sized Rug
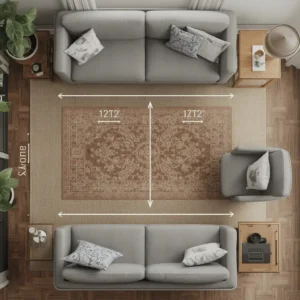
A rug that’s too small is consistently the single most common reason people who arrange small living room furniture end up with a layout that feels disjointed rather than pulled together, since undersized rugs visually shrink the exact space they’re meant to anchor. The rug needs to either sit under all the major seating pieces or, at minimum, reach the front legs of the sofa and chairs, never float untouched in the middle of the furniture grouping.
According to Chairish’s living room rug guide, the rug should extend at least 6 to 8 inches beyond the edges of the sofa on each side, with roughly 18 to 24 inches of bare floor left between the rug’s outer edge and the walls. The table below details rug sizing guidelines established by Chairish specialists.
| Insight | Source | Team |
|---|---|---|
| Beyond the basic sizing rule, Chairish recommends keeping 16 to 18 inches of clearance between the rug’s edge and the coffee table specifically, a detail that’s easy to miss when the focus is only on how the rug relates to the sofa. | Chairish | Chairish Editorial Team |
Float the Seating Away From the Walls
Pushing every piece of furniture flat against the walls is the instinctive move in a small living room, but it usually backfires by making the walls feel more defined and the center of the room feel emptier and more awkward. Pulling the sofa even a few inches off the wall, enough to walk behind it if space allows, makes the layout read as intentional rather than default.
This doesn’t mean every piece needs to float free of the walls entirely, especially in a genuinely tight room, but the seating group as a whole benefits from breathing room on at least one side. We cover exactly how much clearance that requires, and when floating simply isn’t realistic, in floating furniture small room layouts. The table below details furniture floating guidelines established by The Spruce specialists.
| Insight | Source | Team |
|---|---|---|
| The Spruce notes that floating furniture gives seating pieces genuine 360-degree usability rather than a single “front” side, which is part of why the technique reads as more intentional even when the actual distance from the wall is small. | The Spruce | The Spruce Editorial Team |
Fit an L-Shaped Sofa Into the Right Corner
An L-shaped sofa can work beautifully in a small living room, but only when the corner it occupies is chosen deliberately rather than by default. The chaise end generally works best pointed toward the room’s main sightline from the entry, so the sofa reads as an intentional anchor rather than a wall of upholstery blocking the view in.
Getting the corner and orientation wrong is one of the most common regrets with L-shaped seating, since the piece is large enough that a bad placement is difficult to fix without buying an entirely different sofa. The full sizing and placement breakdown, including exact corner and clearance measurements, is covered in fit L-shaped sofa layouts. The table below details L-shaped sofa guidelines established by Architectural Digest specialists.
| Insight | Source | Team |
|---|---|---|
| Architectural Digest generally recommends orienting an L-shaped sofa’s chaise away from the main walkway rather than into it, since the chaise’s extra depth is the piece most likely to block a natural path through the room. | Architectural Digest | Architectural Digest Editorial Team |
3 Signs Your Living Room Furniture Is Too Big
Furniture is too big for a small living room when it blocks more than half of any doorway, when the walkway around it drops under 30 inches, or when a coffee table sits closer than 14 inches from the sofa. Any one of these three signs usually means at least one piece needs to be resized or replaced rather than just rearranged.
Most people notice the doorway problem first, since it’s the most immediately obvious daily frustration. That specific issue is almost always solved by reconsidering the sectional or sofa size from Step 2 rather than trying to squeeze the same piece into a different corner.
Cheapest Way to Arrange a Small Living Room Under $50
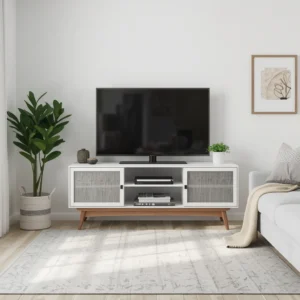
Rearranging existing furniture around the rug-and-sofa anchor approach costs nothing at all and it’s consistently the highest-impact fix on this entire list. For genuinely new spending, a budget-friendly area rug in a smaller size, often $30 to $45, does more to visually anchor a small room than almost any other purchase at that price point.
Repositioning the TV to correct eye-level height, using furniture risers or a lower stand rather than buying a new one, typically costs under $15 and solves a surprisingly common comfort complaint. Combining a repositioned layout with one new budget rug usually lands the whole refresh well under $50.
Best Small Living Room Layout for 2026 (Editor’s Pick)
For most people trying to arrange small living room furniture in 2026, the strongest overall layout anchors a mid-sized rug under the front legs of the seating, floats the sofa a few inches off the wall, and mounts the TV at true eye level on the opposite or adjacent wall. This combination works across the widest range of room shapes and typically needs no custom furniture to achieve.
For rooms too tight to float the sofa at all, prioritizing the rug and TV height first still delivers most of the visual improvement, even with the sofa pushed back against the wall. Either approach outperforms arranging furniture by wall space alone without a rug or TV height plan in mind.
A Small Living Room That Finally Feels Intentional
Start with the rug and the sofa before worrying about the TV or anything else, since those two pieces decide how much usable floor space the room actually has left to work with. Add the TV mount height and the final furniture pieces only once the seating area feels settled, not before.
This same anchor-first approach scales down to a studio apartment and scales up to an open-plan living and dining combination without needing a different strategy each time. A small living room will never have unlimited floor space, but it can stop feeling like a furniture showroom once the rug, seating, and walkway around them actually work together. Try carefully mapping your own living room layout against these five steps this weekend, then tell us which anchor made the biggest difference once it was finally in place.
Frequently Asked Questions (FAQs)
How do you arrange furniture in a small living room?
You arrange small living room furniture by anchoring the layout with a properly sized rug, floating the sofa slightly off the wall instead of pushing it flat against the perimeter, and mounting the TV at seated eye level before finalizing anything else.
What is the biggest mistake people make in a small living room?
The most common mistake is buying a rug that’s too small, since an undersized rug visually shrinks the exact space it’s meant to anchor and makes the whole furniture grouping feel disconnected.
Should furniture be against the wall in a small living room?
Not necessarily. Floating the seating even a few inches off the wall often makes a small living room feel more intentional and open than pushing every piece flush against the perimeter.
How high should a TV be mounted in a small living room?
The center of the TV should generally sit around 42 inches off the floor for a standard sofa, landing at seated eye level rather than higher just because a fireplace or console happens to be there.
Can a sectional or L-shaped sofa fit in a small living room?
Yes, as long as the piece is measured against the room’s actual walkway clearance rather than how it looked in a larger showroom, with most small living rooms doing best under 95 inches on the sectional’s long side.