Sectional for Small Space Rooms Starts With the Doorway
You can find the right sectional for small space living by measuring the doorway and hallway before the room itself, matching the piece’s actual footprint to the room’s shape, and choosing a configuration that defines a zone instead of just filling one. Skipping any of these three steps is how an otherwise reasonable sectional ends up stuck in a stairwell or crowding a room it looked fine in online.
KEY TAKEAWAYS
- Measure the doorway and delivery path first, since a sectional that can’t get inside makes every other measurement pointless.
- Match the sectional’s actual footprint to the room’s real shape, not just its overall square footage.
- Either the sectional’s depth or width should be narrower than the main doorway before buying.
- A sectional can act as a room divider in open-plan spaces, not just as seating.
- Choose configuration last, after delivery and footprint are already confirmed to work.
A sectional is usually the single largest purchase in a small living room, which means a sizing mistake here is more expensive and harder to reverse than almost anything else in the space. Showroom floors rarely mimic a real room’s actual walkways and doorways, so a piece that looks perfectly reasonable in a store can still overwhelm a smaller home. The three ways below fix that by treating delivery, footprint, and configuration as three separate checks, expanding on the sizing approach already introduced in how to arrange small living room furniture more broadly.
3 Ways to Choose a Sectional for a Small Space
Each way below catches a different kind of sizing mistake people make when shopping for a sectional for small space living, and all three need to pass before a piece is genuinely the right fit.
Work through them in order, since failing an earlier check makes the later ones irrelevant no matter how good the piece looks otherwise.
Measure the Doorway Before the Room
Before measuring a single inch of floor space, measure every doorway, hallway turn, and stairwell the sectional needs to pass through to reach the living room. A piece that fits the room perfectly is still useless if it can’t physically get inside, and this is one of the most common and expensive mistakes in small-space furniture shopping.
Either the sectional’s depth or its width needs to be narrower than the tightest doorway along the delivery path, with a little extra room accounted for packaging and maneuvering around corners. Modular sectionals that break into smaller individual pieces sidestep this problem entirely, since each section can be carried in separately rather than as one oversized unit.
Match the Sectional’s Footprint to the Room’s Actual Shape
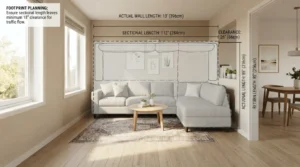
A sectional’s total footprint needs to match the room’s actual shape, not just its overall square footage, since a long, narrow sectional can work in a room where a deep, boxy one wouldn’t. Measuring the room’s usable wall length and the walkway needed around the piece matters more than the raw floor area the room technically has.
Apartment Therapy notes that a sectional can actually make a small room feel more open than separate sofa-and-chair combinations, since one large anchor piece against the walls can free up more usable floor than several smaller pieces scattered around the room. The table below details sectional sizing guidelines established by Apartment Therapy specialists.
| Insight | Source | Team |
|---|---|---|
| Beyond the basic doorway check, Apartment Therapy specifically recommends checking that either the sectional’s depth or its width, not just one or the other, clears the main doorway, since some pieces pass on one dimension but still get stuck on the second. | Apartment Therapy | Apartment Therapy Editorial Team |
Choose a Configuration That Defines Zones, Not Just Fills Space
Once delivery and footprint are confirmed, the last decision is configuration: chaise on the left or right, L-shaped versus a straight run, and whether the piece should double as a room divider. In open-plan spaces, a sectional positioned along its back can separate a living area from a dining or entry zone without adding a single wall.
This decision should come last because it depends entirely on the first two checks already being settled. A configuration that would work perfectly in an open floor plan might not clear the doorway or fit the room’s actual wall length, which is why choosing the shape before confirming delivery and footprint often leads to returns.
3 Signs a Sectional Is Too Big for Your Room
A sectional is too big for a small living room when it blocks more than half of any doorway, when the remaining walkway around it drops under 30 inches, or when it touches two opposite walls at once with no breathing room left. Any one of these three signs usually means sizing down or reconsidering the configuration entirely.
Most people discover the doorway problem first, usually on delivery day, which is exactly why Way 1 on this list needs to happen before anything else gets measured or ordered. The other two signs tend to show up only after the piece is already in the room and being lived with daily.
Cheapest Way to Confirm Sectional Fit Under $50
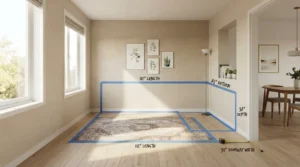
A tape measure, painter’s tape, and an afternoon spent taping out the sectional’s exact footprint on the living room floor cost under $10 and catch most sizing mistakes before a single dollar goes toward the actual furniture. Cardboard boxes or moving blankets can stand in for the sectional’s height and depth to test how it feels in three dimensions, not just as a flat outline on the floor.
Many furniture retailers also offer free in-home measuring services or downloadable room-planning templates at no cost, which can confirm fit before delivery day without spending anything beyond the tape and time. This combination of tools keeps the entire verification process under $50, usually closer to $10, while preventing a return that could cost hundreds.
Best Small-Space Sectional Configuration for 2026 (Editor’s Pick)
For most people shopping for a sectional for small space living in 2026, a modular sectional that breaks into two to three individual pieces remains the strongest overall pick, since it solves the delivery problem from Way 1 automatically while still offering the footprint flexibility Way 2 and Way 3 require. This type typically costs slightly more than a fixed one-piece sectional but avoids the return risk that comes with guessing on delivery access.
For rooms where a modular option isn’t available or affordable, a compact L-shaped sectional under 90 inches on the long side remains the next best choice, provided the doorway and footprint checks are confirmed first. Either option outperforms a full-size, fixed sectional chosen without running all three checks in this guide.
A Sectional That Actually Fits the Room You Have
Measure the doorway, the hallway, and the delivery path before falling in love with a specific sectional, since a piece that can’t physically get into the room makes every other measurement irrelevant no matter how well it would have fit once inside. Confirm the footprint against the room’s actual shape next, then pick a configuration last, once both of those earlier checks are already fully settled.
This same three-step order works whether the sectional is going into a studio apartment, a converted den, or a genuinely spacious living room that just happens to have an awkward, narrow doorway. A sectional that passes all three checks tends to feel like it was built specifically for the room instead of squeezed into it after the fact, which is the entire difference between a good fit and a returned couch nobody wants to deal with. Try running your own room through these three checks before ordering anything, then tell us which one tripped you up.
Frequently Asked Questions (FAQs)
Which sectional works best for a small space?
The best sectional for small space living generally works when it’s modular or under 90 inches on the long side, clears the room’s main doorway on both depth and width, and matches the room’s actual wall length rather than just its overall square footage.
How do I know if a sectional will fit through my door?
Measure the sectional’s depth and width and compare both numbers to the narrowest doorway, hallway turn, or stairwell along the delivery path, since either dimension getting stuck can stop the piece from reaching the room at all.
Can a sectional make a small room feel bigger?
Yes, a single sectional positioned along the walls can act as one large anchor piece and free up more usable floor space than several smaller separate pieces of furniture scattered around the same room.
What size sectional is considered small-space friendly?
A sectional under 90 inches on its long side, or a modular design that breaks into two to three smaller pieces, is generally considered friendly to small living rooms and easier to deliver through tight doorways.
Should I choose the sectional’s configuration or size first?
Size and delivery access should be confirmed first, since a configuration that works perfectly on paper can still fail to clear the doorway or match the room’s actual wall length once it arrives.