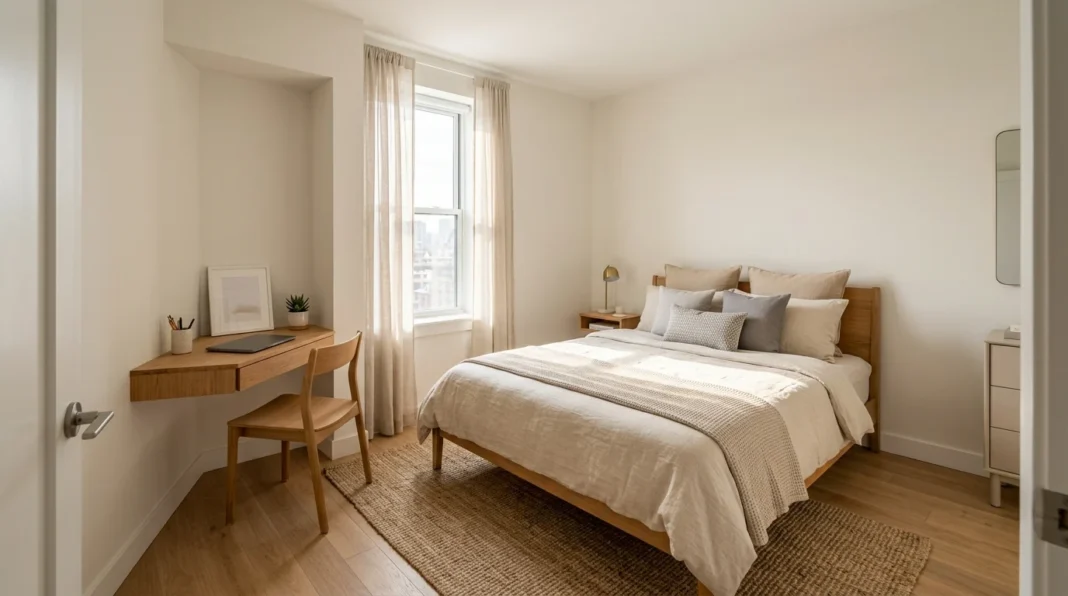
Fit Queen Bed Desk Layouts That Actually Work
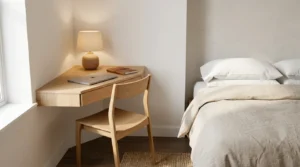
You can fit queen bed desk combinations into almost any small bedroom by anchoring the bed against the longest wall and floating the desk in whatever gap is left over. This works in rooms as small as ninety to one hundred square feet as long as you measure clearances before you buy anything.
KEY TAKEAWAYS
- Anchor the bed on the longest wall first, then build the desk placement around it, never the other way around.
- Leave at least 18 inches of clearance behind any desk chair and a 2-foot walkway around the bed itself.
- A dead closet or an unused corner almost always beats a slice of open wall for a small desk.
- Two twin beds can sometimes free up more usable floor space than one shared queen.
- Lighting and dividers are the last step, not the first, once the anchors are locked in.
Most small bedrooms fail this test not because the furniture is too big, but because it gets placed in the wrong order. A queen mattress eats up more floor space than people expect, so the desk often becomes an afterthought crammed against whatever wall is left over. The five steps below fix that by treating the bed and the desk as one layout problem instead of two separate purchases, and by the end you will know exactly where each piece belongs before you move a single box. The same anchor-first logic carries over if the room needs to double as a living space, which is exactly what we walk through in how to arrange small living room layouts.
The 5-Step System for a Queen Bed and Desk
Every one of the five guides below solves a different piece of the same puzzle you run into any time you try to fit queen bed desk furniture into a limited footprint, from choosing the right bed size to fixing the lighting once everything is in place.
Work through them in order, because each step narrows down the room’s remaining floor space a little further, until the final layout more or less draws itself.
Decide Between One Queen Bed or Two Twin Beds
Before anything else gets measured, decide whether one queen mattress is really the right call, especially in a shared room, since this single choice changes every later step you take to fit queen bed desk furniture into the space. Two extra-long twin beds pushed against opposite walls often leave a wider, more usable center aisle than one queen bed floating in the middle of the same footprint, which matters enormously once a desk needs to fit somewhere too.
This choice matters most in shared bedrooms or in rooms under 100 square feet, where every extra foot of open floor changes what else can fit. If a queen and a desk genuinely will not both work no matter how you angle them, switching to twin beds is usually the better fix than shrinking the desk down to something unusable, and we break down exactly how in fit two twin beds layouts. The table below details bed-size guidelines established by Sleep Foundation specialists.
| Insight | Source | Team |
|---|---|---|
| Two extra-long twin beds combined can occupy roughly the same footprint as one queen bed while splitting the open walkway into two usable paths instead of one | Sleep Foundation | Sleep Foundation Research Team |
Turn a Dead Closet Into the Desk Zone
Once the bed size is settled, look at the closet before you look at any open wall. A standard reach-in closet is usually 24 inches deep, which is exactly deep enough for a compact writing desk once the doors are removed or swapped for a curtain.
This trick works especially well in older homes and apartments where closets tend to be shallow and underused anyway. Pulling the desk out of the main floor plan and into the closet frees up an entire wall for the bed or a dresser, and it is the same core idea we expand on in turn closet into office conversions. The table below details closet-conversion guidelines established by National Association of Productivity and Organizing Professionals specialists.
| Insight | Source | Team |
|---|---|---|
| A reach-in closet around 24 inches deep and 36 inches wide can typically fit a compact desk and a slim shelf once hanging rods are removed | National Association of Productivity and Organizing Professionals | NAPO Standards Committee |
Anchor the Queen Bed, Then Float the Desk
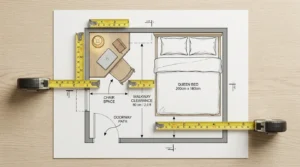
This is the step that actually determines whether you can fit queen bed desk furniture into the room at all. Push the queen bed against the longest unbroken wall, leaving a minimum 2-foot walkway around its open sides so bedding and blankets can be managed without banging into furniture, then look at whatever space is left for the desk.
A desk chair needs roughly 18 inches of clearance behind it to slide back comfortably, and a doorway needs about 3 feet of clear space in front of it at all times. Once those two numbers are marked out with painter’s tape on the floor, most people find the desk fits naturally into a corner, a window nook, or the foot of the bed, following the same clearance math laid out in Hunker’s bedroom furniture clearance guidelines. The table below details clearance guidelines established by Hunker specialists.
| Insight | Source | Team |
|---|---|---|
| Bedroom furniture generally needs an 18-inch minimum behind a desk chair, a 2-foot walkway around the bed, and a 3-foot clearance in front of any doorway | Hunker | Hunker Design Team |
Brighten the Corner Behind the Desk
A desk tucked into a corner or a closet often loses natural light, which makes the room feel smaller and makes screen glare worse during the day. Layering three separate light sources, a desk lamp, a small floor lamp, and one overhead fixture, does more for a workspace than replacing a single bright bulb ever will.
This becomes critical in bedrooms with only one small window, where the desk corner is almost always the darkest spot in the room by default. We go much deeper into fixing exactly this problem in brighten dark windowless bedroom setups, including specific fixture types and placement angles. The table below details lighting guidelines established by American Lighting Association specialists.
| Insight | Source | Team |
|---|---|---|
| Combining task lighting, ambient lighting, and one overhead source reduces eye strain more effectively than raising the brightness of a single fixture | American Lighting Association | ALA Lighting Committee |
Add a Simple Divider If You’re Splitting the Room
If this bedroom is shared between two children rather than used by one adult, the anchor-first approach still applies, but a lightweight visual divider needs to go in last, after both beds and the desk already have their spots. A freestanding bookshelf, a curtain track, or even a folding screen can mark two distinct zones without permanently altering the room.
Pediatric guidance generally supports shared bedrooms for siblings within a reasonable age range, as long as each child keeps a clearly defined personal area for sleep and storage. The full room-splitting walkthrough, including exactly where the divider should sit relative to each bed, lives in divide bedroom boy girl layouts. The table below details room-sharing guidelines established by American Academy of Pediatrics specialists.
| Insight | Source | Team |
|---|---|---|
| Shared bedrooms for siblings are generally considered appropriate within a reasonable age gap, provided each child retains a defined personal zone for belongings and sleep | American Academy of Pediatrics | AAP Family Health Team |
3 Signs Your Bedroom Is Too Small for a Desk
A bedroom is genuinely too small to fit queen bed desk furniture together when the walkway around the bed drops under 18 inches once the desk is added, when the door can no longer swing open fully, or when the desk depth forces the chair to sit directly in a walking path. Any one of these three signs means the desk needs to shrink, move to a closet, or get replaced with a wall-mounted folding version instead.
Most rooms that feel impossible actually just need the desk resized rather than removed entirely. A folding or wall-mounted desk with a footprint under 30 by 16 inches solves this problem in the large majority of genuinely tight bedrooms without sacrificing much usable surface area.
Cheapest Way to Add a Desk Under $50
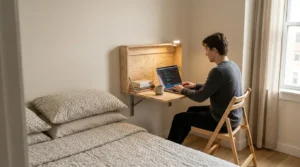
The cheapest reliable option is a fold-down wall desk or a simple floating shelf mounted at standard desk height, both of which can be sourced secondhand or from budget retailers for well under $50, including brackets. This route also avoids taking up any floor footprint at all, which matters more in a tight bedroom than the price tag does.
A secondhand door blank turned sideways and mounted on two brackets is another common budget option that costs closer to $20 to $30 in most areas. Either approach keeps the floor completely clear underneath, which leaves more room for storage bins or a small chair to tuck away when not in use.
Best Small Desk Size for 2026 (Editor’s Pick)
For most people trying to fit queen bed desk layouts in 2026, a desk between 30 and 36 inches wide and 18 to 20 inches deep hits the sweet spot between usable surface area and floor footprint. This size comfortably fits a laptop, a small lamp, and a notebook without eating into the bed’s required walkway clearance.
Anything deeper than 20 inches starts to compete directly with the bed’s clearance zone in most rooms under 120 square feet, while anything narrower than 30 inches struggles to hold even basic work essentials. This range works particularly well in the corner and closet placements covered earlier in this guide.
Your Bedroom Finally Has Room to Work and Sleep
Once the bed is anchored and the desk has its own corner, the rest of the room tends to organize itself around those two anchors. You are no longer guessing where a nightstand or a bookshelf should go, because the walkway and the workspace are already locked in, and every leftover piece of furniture simply fills whatever space remains without blocking a doorway or a window.
This same anchor-first thinking works whether you are outfitting a small studio apartment, a shared kids bedroom, or a spare guest room that doubles as a home office. Small bedrooms punish guesswork, but they reward anyone willing to measure twice before buying a single piece of furniture. Try mapping your own bedroom against these five steps this coming weekend, then tell us in the comments which layout finally gave your desk room to breathe.
Frequently Asked Questions (FAQS)
Can you fit a queen bed and a desk in a small bedroom?
Yes, most people can fit queen bed and desk combinations into bedrooms over 90 square feet if the bed is anchored on the longest wall first and the desk is placed in a corner, closet, or window nook rather than competing for open wall space.
How much space do you need between a queen bed and a desk?
Most designers recommend at least 18 to 24 inches of clear walking space between the edge of a queen bed and the nearest edge of a desk, enough room to pass through without turning sideways.
Can a desk go at the foot of a queen bed?
Yes, a slim desk under 20 inches deep can sit at the foot of a queen bed as long as it does not block a closet door, a window, or the room’s main walking path.
What is the smallest bedroom that fits a queen bed and a desk?
A bedroom around 90 to 100 square feet can typically fit a queen bed and a compact desk, though the exact number depends heavily on door and window placement along the walls.
Should the desk face the wall or the window in a small bedroom?
Facing the desk toward a window generally works better for natural light and reduces eye strain during the day, while facing a blank wall works better for people who get distracted easily by outside movement.