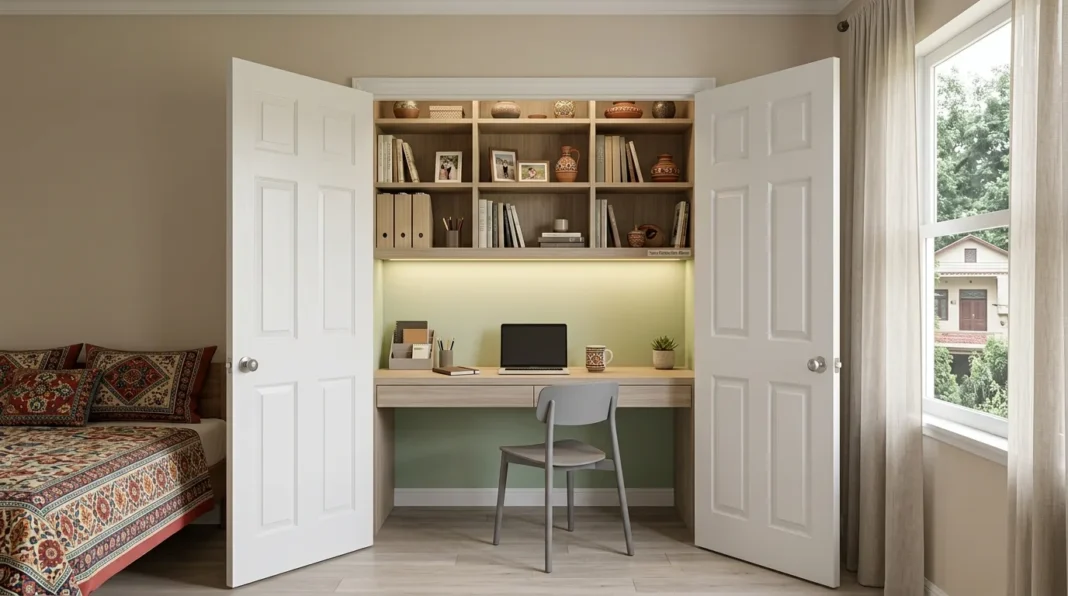
Turn Closet Into Office Space Without a Renovation
You can turn a closet into office space in a weekend using nothing more than a fold-down desk, a few shelves, and better lighting; no permit or contractor required in most cases. A reach-in closet as shallow as 24 inches deep is usually enough room for a functional desk once the hanging rods come out.
KEY TAKEAWAYS
- Most cosmetic closet-office builds need no permit at all; only major electrical rewiring does.
- A 24-inch-deep reach-in closet is usually enough for a compact desk once the rod is removed.
- Start with the cheapest option, doors and rod removed, before building anything permanent.
- Closet outlets legally require arc fault protection under the National Electrical Code.
- Add lighting and outlets last, only after the desk position is finalized.
Most homes already have a spare closet doing almost nothing useful, a linen closet with half-empty shelves or a coat closet nobody actually uses for coats anymore. Turning that dead space into a real workspace solves the same problem a lot of people are trying to fix with a completely separate desk purchase, except it costs less and takes up zero extra floor space in the process. If the room still needs its bed and desk layout worked out first, that groundwork is covered in how to fit queen bed desk combinations before tackling the closet.
3 Ways to Turn Closet Into Office Space
Each way below fits a different level of commitment, from a fifteen-minute door removal to a full weekend build with drawers and a fixed countertop.
They’re ordered from least to most involved, so start with Way 1 and only move further down the list if the simplest option doesn’t give enough workspace.
Strip the Closet Down to Doors and Rod Removed
The fastest way to turn a closet into office space costs nothing but time. Remove the closet doors, pull out the hanging rod and any wire shelving, and set a small desk or even a folding table inside the empty footprint.
This bare-bones version works surprisingly well in closets as shallow as 20 to 24 inches, since it doesn’t need the extra depth a built-in countertop and drawers would require. It’s also fully reversible, which matters most in a rental where a landlord might not allow permanent changes to the closet interior.
Build a Fold-Down Desk With Storage Underneath
A fixed countertop desk with shelving above and drawers below turns the closet into a genuine workstation rather than just a table shoved into an alcove. Family Handyman’s own build guide sizes the components for a 7-foot-wide, 2-foot-deep closet, with the countertop set at a standard 28.5 inches off the floor and wall cabinets starting at 47.5 inches, dimensions that scale down easily for a narrower closet.
Building the frame and drawer slides before the drawers themselves makes the whole project far more forgiving, since the drawers get sized to the actual gap rather than guessed at ahead of time. This is also the point where it’s worth checking local code before running any new wiring, since Family Handyman’s closet office guide notes that most cosmetic builds skip the permit process entirely, though anything involving new circuits typically does not. The table below details closet-build guidelines established by Family Handyman specialists.
| Insight | Source | Team |
|---|---|---|
| Beyond the basic dimensions, the National Electrical Code specifically requires any outlet installed inside a closet to be arc fault circuit interrupter protected, a detail many DIY closet-office builds miss until an inspection flags it. | Family Handyman | Family Handyman Editorial Team |
Add an Outlet and Task Lighting Last
Once the desk itself is built or the bare-bones version is in place, add a dedicated outlet and layered lighting rather than relying on whatever ceiling fixture the closet already had. A single warm-white LED strip mounted under the top shelf, paired with a small desk lamp, does more for actual usability than one bright overhead bulb ever will.
This step goes last on purpose, since running wiring to the wrong spot means redoing it once the desk position is finalized. Most closet offices also get a stronger Wi-Fi signal than people expect, as long as the router isn’t blocked by something dense like a brick wall or a stacked utility closet nearby.
3 Signs Your Closet Is Big Enough for an Office
A closet is big enough for an office when it’s at least 24 inches deep, has a nearby wall outlet or a clear path to add one, and doesn’t share a wall with plumbing that would complicate any future electrical work. Any closet that fails the first test, less than 24 inches deep, will likely only fit a very narrow shelf desk rather than a full workstation.
Ceiling height matters more than most people expect too, since a closet under seven feet tall makes it hard to add upper shelving without the space feeling cramped. A closet that passes all three checks can usually support even the full built-in version from Way 2 without major modification.
Cheapest Way to Build a Closet Desk Under $50
Removing the doors and rod, then adding a small secondhand desk or a wall-mounted fold-down shelf, is consistently the cheapest route into a functional closet office. Most fold-down shelf brackets run $15 to $25, and a secondhand small desk or table can often be found for $20 to $30 depending on the area.
This combination skips drawers, built-in cabinets, and any electrical work entirely, which keeps both the cost and the time commitment low. It won’t have the storage capacity of Way 2’s full build, but it solves the immediate need for a dedicated work surface without touching a power tool.
Best Closet Office Layout for 2026 (Editor’s Pick)
For most people wanting to turn a closet into office space in 2026, a fixed countertop desk with open shelving above and at least one drawer below remains the strongest overall pick, balancing storage, durability, and a surface large enough for a full monitor setup. This layout typically costs $100 to $250 in materials for a standard reach-in closet, matching the range Family Handyman’s own build guide lists for a comparable project.
For anyone not ready to commit tools and a weekend to the project, the stripped-down Way 1 approach remains the best starting point, since it can always be upgraded to the full build later without undoing any work already done. Either layout outperforms leaving the closet as unused storage in almost every small home.
The Closet That Finally Earns Its Keep
Start with the simplest fix, removing the doors and rod, before committing to a full built-in desk with drawers and cabinets, since plenty of people find the stripped-down version already solves the problem. Add lighting and an outlet only after the layout feels right, not before, so wiring goes exactly where the desk actually ends up.
This same closet-to-office approach works in a bedroom, a hallway, or even a coat closet near an entryway, as long as there is a wall outlet within reach or a clear path to add one. A closet office also has a real advantage over an open desk in a shared space, since the doors close at the end of the day and hide the clutter completely. Try converting one closet this weekend using just the cheapest option first, then tell us in the comments whether the doors stayed on or came off for good.
Frequently Asked Questions (FAQs)
How do I turn a closet into an office?
The simplest way to turn a closet into office space is removing the doors and hanging rod, then adding a small desk, a shelf, and a lamp, which works in closets as shallow as 20 to 24 inches without any construction at all.
Do you need a permit to turn a closet into an office?
Most cosmetic closet-office builds do not require a permit, since building a desk or adding shelving counts as minor work, though a permit may be required if new electrical circuits or major rewiring are involved.
How deep does a closet need to be for a desk?
A closet around 24 inches deep is generally enough for a compact desk once the hanging rod is removed, though anything under 20 inches will likely only support a narrow shelf-style desk instead.
Can you still use a closet office if it doesn’t have an outlet?
Yes, a closet office without an existing outlet can still work with a power strip run from a nearby wall outlet, though adding a dedicated outlet inside the closet is the more permanent fix.
Is a closet office too small to be practical?
No, most closet offices are practical for focused work like calls, writing, or bill-paying, though anyone needing a dual-monitor setup or significant desk depth may find a full room addition more comfortable long term.