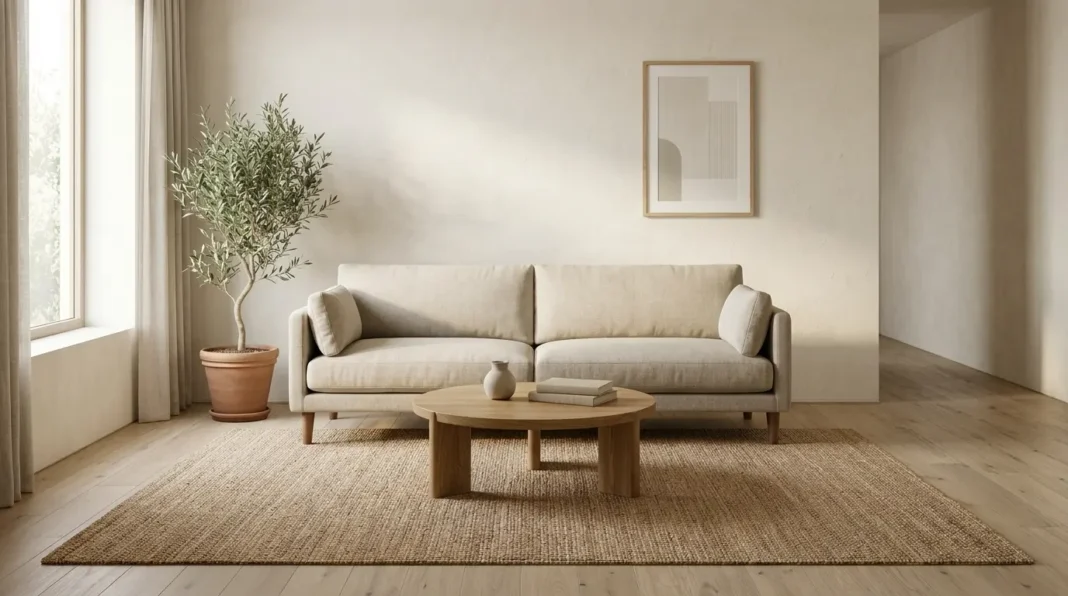
Layout Organic Modern Room Furniture by Taping the Paths Before the Pieces
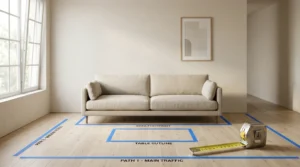
To layout organic modern room furniture, tape the walking paths first and then float each large piece inside those paths with room to spare. Three easy plans follow for a living room, a nook and a studio, with each plan tied to a measurable number you can check at home with a tape.
Key Takeaways:
- Tape the paths before you move any furniture.
- Float the sofa and keep one rounded table in front.
- Access Board numbers the size of a nook or desk bay.
- A $36 tool kit covers the whole job.
A small room needs fewer pieces and not smaller ones. A large room needs the same paths with more space between zones. Both rooms use the same tape and the same order. Treat every price below as our budget estimate. The Access Board page gives the only sourced numbers. Measure twice and tape once.
Three Plans for Three Kinds of Floor
Every plan starts with tape on the floor. The living room plan handles seating. The nook plan handles a small work or reading spot. The studio plan handles one room that does everything. Each plan below stands alone and builds on the same tape habit. The wider design steps sit in the full organic modern room design guide.
Pick the plan closest to your room and ignore the others for now. Each plan to layout organic modern room space can be retaped in ten minutes. A one-bedroom with a separate living area can use plans one and two together. A studio can use all three in time. Redo the tape whenever you add a large piece. Photograph each version for comparison.
Float the Sofa and Let One Round Table Soften the Path
Pull the sofa away from the wall to create a walkway behind it. A gap of about 36 inches works for walking (our rule of thumb). A floating sofa also gives the room a clean back edge. Face it toward the longest view in the room. Mark the sofa footprint with painter’s tape before you move the real piece.
Add one round or oval table in front. Soft edges prevent the shin bumps that square corners cause (our reading). Keep 16 to 18 inches from the sofa seat to the table edge (our rule of thumb). Choose a table at or below seat height. Skip a second table with the same shape. Two curves compete and one curve leads.
Size a Reading Nook or Desk Bay From Real Clearance Numbers
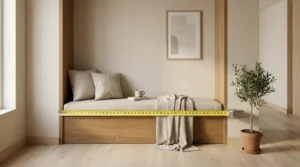
A nook or desk bay needs clearances before the furniture arrives. The U.S. Access Board guide to clear floor space sets knee space at 30 inches wide and up to 25 inches deep. These are public building standards and not home rules (our reading). Use them as a yardstick. A desk with a 30-inch-wide knee opening suits one person. The table below details clear floor space and alcove guidelines established by U.S. Access Board specialists.
| Number & Insight | Source | Expert/Team |
|---|---|---|
| Knee and toe space is at least 30 inches wide and up to 25 inches deep, measured to the leading edge of the clear floor space. | U.S. Access Board | U.S. Access Board |
| A forward approach into an alcove needs at least 36 inches of width when both sides are obstructed by more than 24 inches. | U.S. Access Board | U.S. Access Board |
| A side approach into an alcove needs a clear floor space at least 60 inches long. | U.S. Access Board | U.S. Access Board |
| At a 180-degree turn around an obstruction less than 48 inches wide, the clear width is 60 inches, reduced to 48 inches if both routes are at least 42 inches wide. | U.S. Access Board | U.S. Access Board |
| Clear floor space must not slope more than 1:48 and must be free of level changes. | U.S. Access Board | U.S. Access Board |
Apply the alcove numbers to a reading nook. A nook 60 inches long suits a bench with a side approach (our arithmetic). A nook 36 inches wide suits a chair with a forward approach. Check that the floor is level before you build in a bench. The guide caps slope at 1:48, about a quarter inch per foot (our arithmetic). A bubble level shows the difference at once.
Divide a Studio With a Rug Edge and One Low Shelf
A studio needs zones and not walls. A rug edge marks the living zone. A shelf below 36 inches tall marks the sleeping zone without blocking light (our rule of thumb). Keep the entry path clear of both zones. Place the bed with its head toward the wall farthest from the door.
A low shelf runs near $90 new (our estimate). A secondhand one runs closer to $40. Open-backed shelves let light pass through. Fill only the top shelf so the lower ones stay airy. Keep it under 12 inches deep to save floor space. Add a floor plant at one end to soften the line.
Walkway Width: 36 Inches Is Our 2026 Pick
A 36-inch main path is our pick for a living room. Secondary paths can drop to 30 inches (our rule of thumb). Measure from furniture edge to furniture edge and not from wall to wall. Tape the path before you move anything. A path that looks wide on paper often shrinks once real furniture stands in it.
A narrow path tolerates a rug or a low table. It never tolerates a door swing. Open each door fully and mark its arc with tape. Keep chair backs out of the path when the chairs are pulled out. Carry a laundry basket along the path to feel any squeeze.
Piece Count: 6 Large Pieces for 200 Square Feet
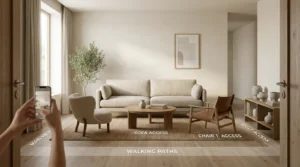
A 200-square-foot living room holds about 6 large pieces in our view. Count anything over 18 inches tall that stands on the floor. A sofa, two chairs, a table, a shelf and a cabinet reach the limit. Add a seventh only if the room is longer than 18 feet. These counts are our rules of thumb and not sourced figures.
Floor lamps and plants count as half a piece each (our reading). Wall-mounted items do not count. A room under 150 square feet should drop the limit to 4. Snap a photo from the doorway to check balance. A cluster on one side shows up fast in a photo. Shift one chair if the photo looks lopsided.
Layout Tool Kit: $36 for Four Items
The kit has four items and costs $36 by our estimate. A tape measure costs about $10. Painter’s tape costs about $6. A roll of kraft paper costs about $12. A bubble level costs about $8. Each item has a clear job and none needs a store order beyond one trip. Total the receipt before you leave the store.
Cut kraft paper into furniture footprints and lay them on the floor. Paper shows the shape of a sofa without a lift. Mark each template with the piece name and its height. Tape a small arrow on each one to show the front. Store the templates in a cardboard tube for the next rearrangement. Reuse them whenever you move.
Walk the Taped Plan Before You Carry One Chair
A plan to layout organic modern room spaces begins with paths and ends with furniture. The tape shows where a sofa can float and where a nook fits. It also shows where a studio divides. Every large piece must earn its square footage. A path that feels tight on tape will feel tighter with real furniture. Adjust the tape before you adjust the room. Measure each path again after every purchase.
Layout is the cheapest design change available. A roll of tape costs less than one returned chair (our estimate). A room planned on the floor stays flexible for years. Furniture can change while the paths stay. Post your tightest path in the comments. Send this plan to anyone who is about to buy a sofa.
Frequently Asked Questions (FAQs)
How do you layout organic modern room furniture?
You layout organic modern room furniture by floating the sofa, adding one rounded table and tracing walking paths with tape. Start from the door and work toward the window. Place the largest piece first. Add each smaller piece only after the path around it stays clear.
Should you push furniture against the walls in an organic modern room?
Not every piece belongs on a wall. A floating piece creates a path and a softer edge. Rooms under 10 feet wide may still need the sofa against a wall (our reading). Float a chair or a table instead.
Where should the TV go in an organic modern room?
Place the TV on a side wall or inside a cabinet. A black screen on the main wall pulls the eye from the natural materials (our reading). A low wood cabinet below the screen helps it blend. Keep the screen centered near eye level when you sit.
How do you balance a room with one large window?
Keep the window side lighter and put the heavier furniture on the opposite wall. A tall plant beside the glass adds height without blocking the view. Sheer curtains soften the light. Avoid a dark, bulky cabinet in front of the window.
Can an organic modern layout work in a long narrow room?
An organic modern layout works well in a long, narrow room. Split the length into two zones with a round table or a low shelf. Keep one clear path down one side. Place the sofa across the room and not along the longest wall.